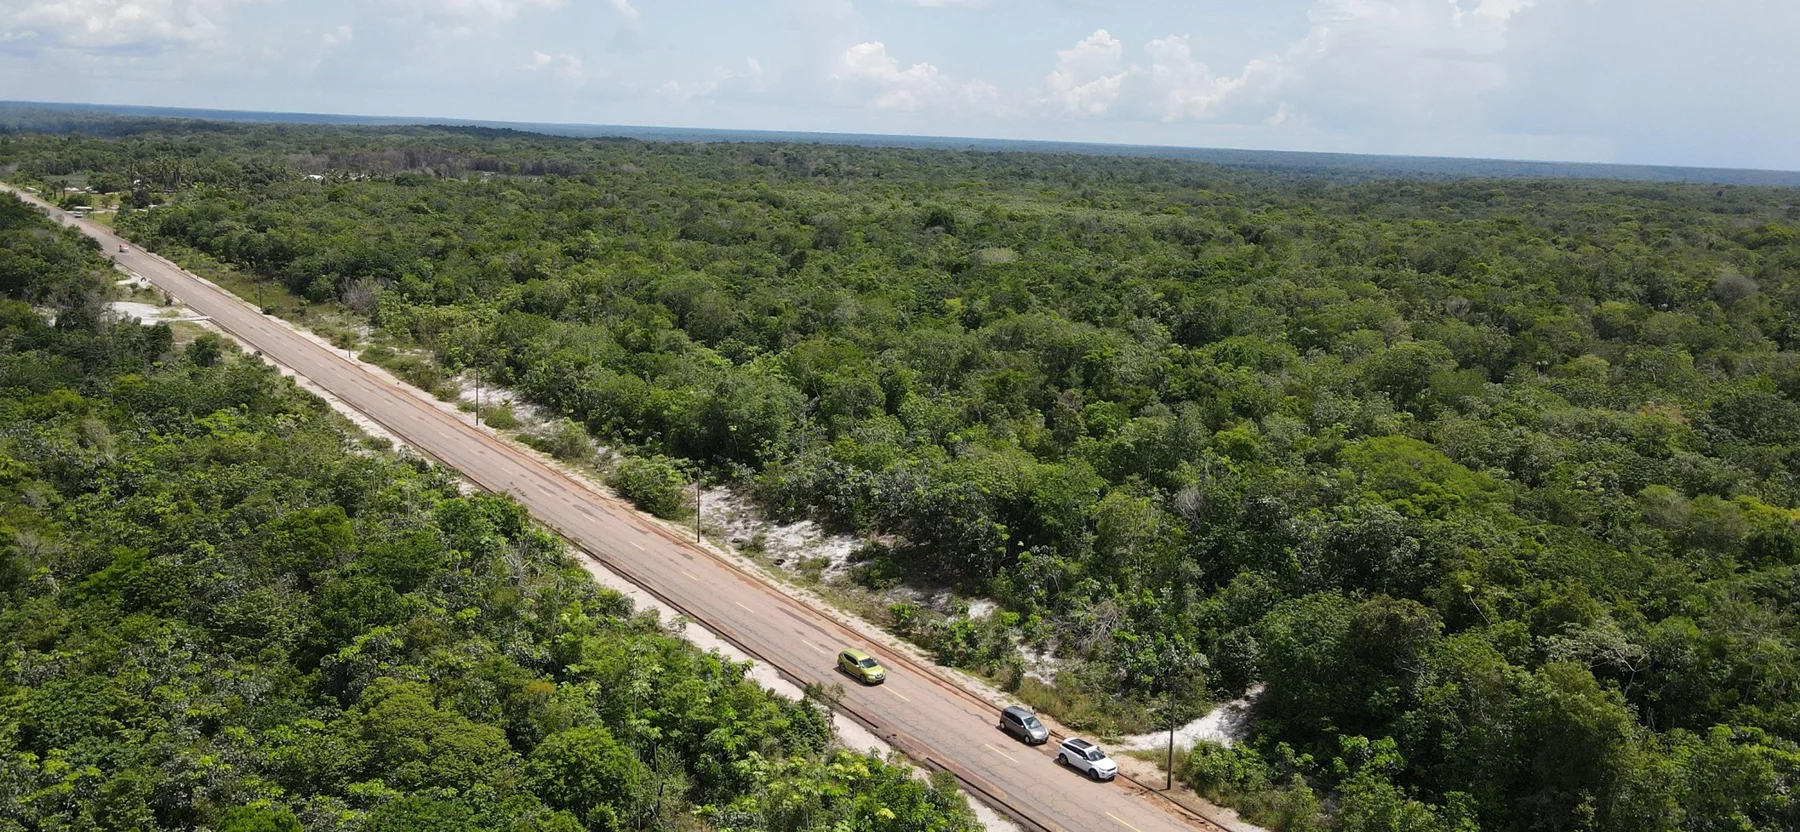
 LandSupplied property imagery
Properties/Good Hope · East Coast Demerara
Investment · Enquire for availability
Good Hope investment property
Good Hope · East Coast Demerara · Region 4 · Demerara–Mahaica
1 / 4
ASKING PRICEUS$1,500,000total asking price
LAND AREA0.0953 acresAs supplied
LOCATIONGood HopeGuyana
Reference equivalent: approximately GYD $327,000,000 at GYD 218 = US$1. Not a live bank rate.
THE OPPORTUNITYA closer look.
A mixed-use address with more than one story to tell. Ground-floor retail anchors the building, with six two-bedroom apartments across two upper levels and a penthouse taking shape above. The completed principal floors total approximately 7,400 sq ft on a compact Good Hope site. Contemporary apartment interiors, verandahs and an existing roof-garden area bring everyday living together with an income-producing commercial component.
- Six 2-bedroom / 1-bathroom apartments: two furnished, four unfurnished
- 2,750 sq ft ground-floor supermarket and storage
- 7,400 sq ft across three completed principal floors
- 630 sq ft penthouse under finishing work, separate from completed area
- Six designated apartment parking spaces, plus customer parking
Property particulars
- Transaction
- Sale
- Type
- Investment
- Availability
- Enquire for availability
- Dimensions
- Approximately 42.5–43 ft × 100 ft; site about 4,151 sq ft.
- Road & access
- Lot 582, Good Hope, East Coast Demerara; neighbourhood road access.
- Utilities
- Tenant electricity is separately paid. Water, common electricity, internet, garbage and maintenance are reported in the owner expense schedule.
- Furnishing
- Mixed: two furnished and four unfurnished apartments.
- Parking
- One designated space per apartment (six), plus supermarket customer parking; total capacity is not stated.
- Water / river relationship
- Not applicable
- Construction
- Reinforced concrete
- Ground floor
- Approximately 2,750 sq ft supermarket and storage; occupied as reported on 16 October 2026
- First upper level
- Approximately 2,325 sq ft with three 2-bedroom / 1-bathroom apartments
- Second upper level
- Approximately 2,325 sq ft with three 2-bedroom / 1-bathroom apartments
- Apartment configuration
- Six apartments / 12 bedrooms / six bathrooms across the apartments only; whole-building totals not supplied
- Penthouse
- Approximately 630 sq ft; seller reported 90% complete on 16 October 2026. Completion target was 15 November; current progress to be confirmed.
- Verandahs
- Approximately 900 sq ft, existing ancillary area
- Roof garden
- Approximately 1,695 sq ft, existing concrete roof area; intended as part of one proposed penthouse letting
- Garage and store
- Approximately 357.5 sq ft
- Shed
- Approximately 155 sq ft
- Income context
- Seller-reported gross monthly rent of GYD 1,595,000 as at 16 October 2026; GYD 19,140,000 annualized, before expenses. Not audited or guaranteed.
- Occupancy context
- Seven completed income components reported occupied / leased on 16 October 2026; current tenancies confirmed privately.
- Future works
- Penthouse finishes and planned generator. New appraisal and updated building plans intended after completion.
- Contents
- Existing contents intended to remain, subject to closing inventory and sale agreement.
A thoughtful next step.
Picture what this property could mean for your next chapter. Tell us your vision and we’ll help you explore the details, arrange a viewing and move the conversation forward.
CONTINUE EXPLORINGLandSupplied property imagery 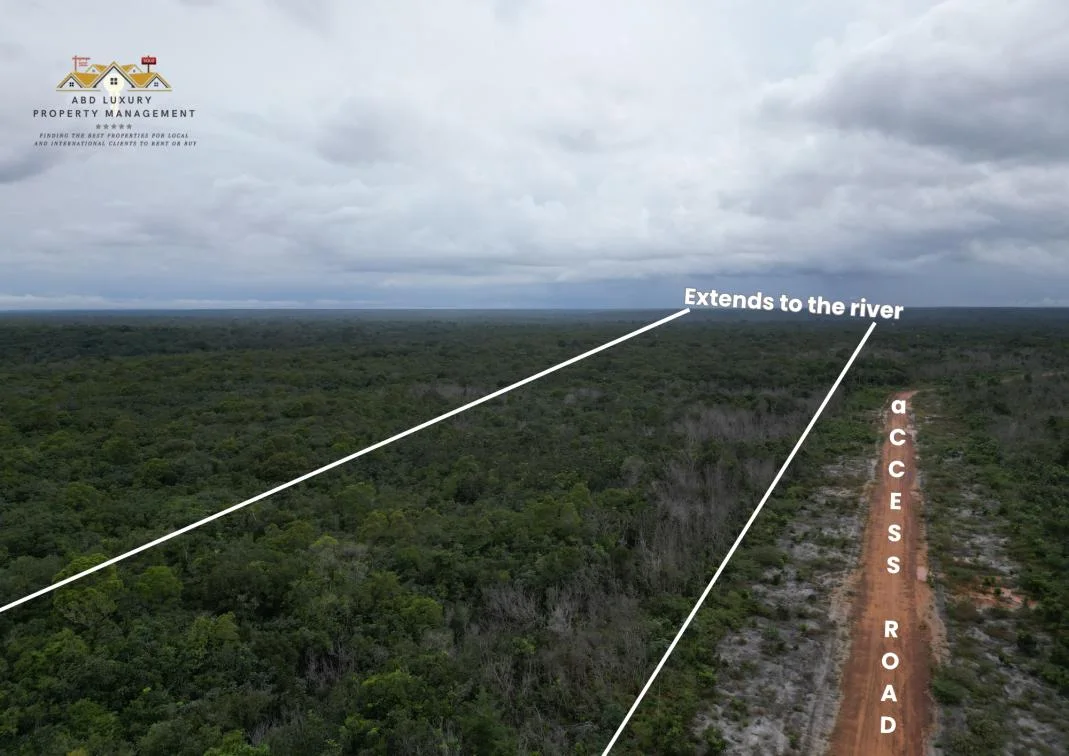 LandApproximate marketing outline
Other possibilities.
LandSupplied property imageryLandApproximate marketing outline